A Commercial Carpet-Tile Removal Checklist
Plan the work zones, building access and flooring handoff before tile stacks reach the hallway.
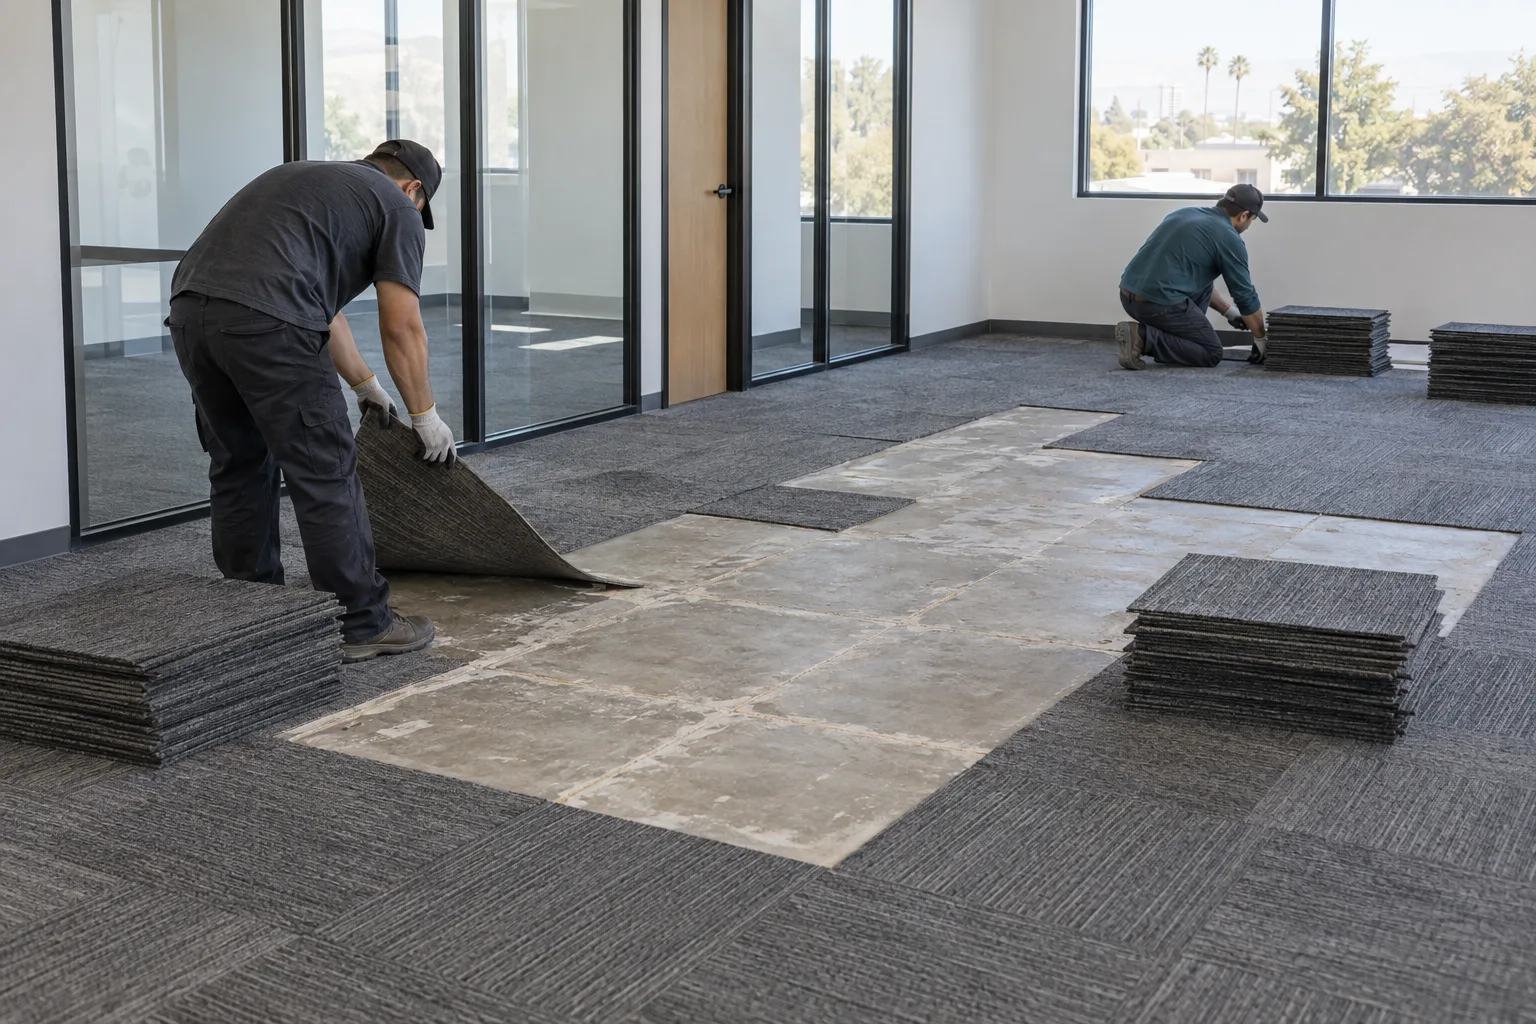
Break the floor into rooms or bays and label areas that remain occupied. Record square footage, fixed furniture and the order in which the next flooring crew needs each zone.
Confirm building access
Ask management about work hours, elevator reservations, loading docks, parking, insurance documents and noise rules. These are property-specific; do not copy assumptions from another building.
Choose the staging method
Removed tile needs a temporary position that does not block exits or overload a small area. Agree on stack height, carts, floor protection and the route to the vehicle.
Verify the receiving option
California has a carpet stewardship program, but a local facility may have preparation and contamination rules. CalRecycle directs users to the CARE locator for current drop-off options. Confirm acceptance before promising recycling.
Field check
Zone map and square footage
Occupied areas and furniture
Elevator or dock reservation
Work-hour and noise rules
Staging and exit protection
Current receiving-site acceptance
Sources
Need the service scope?
Remove modular carpet tile in phases that respect occupancy, access and the next flooring schedule.
Review Commercial Carpet-Tile Removal